.png)
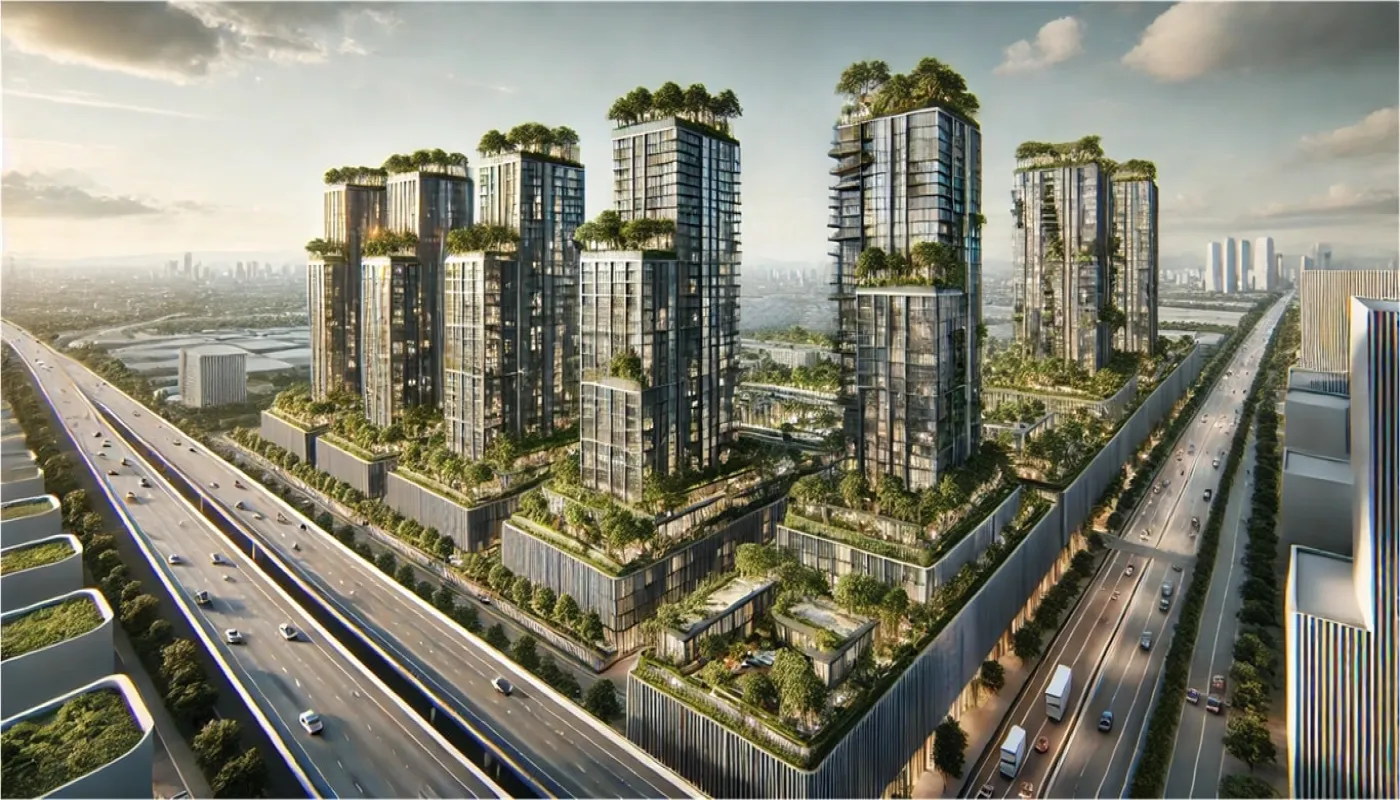
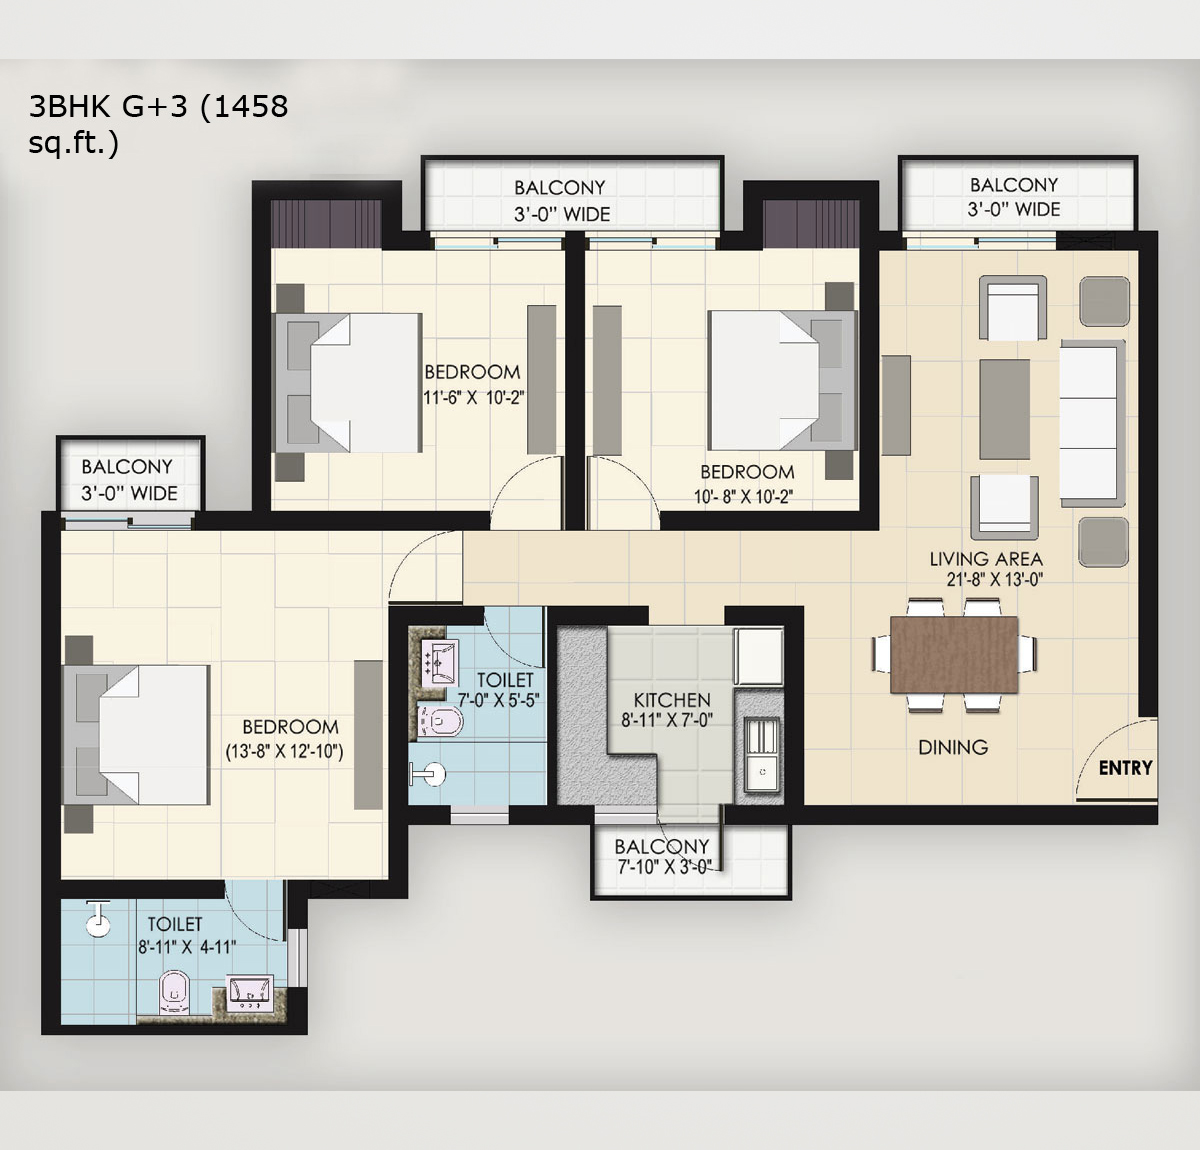
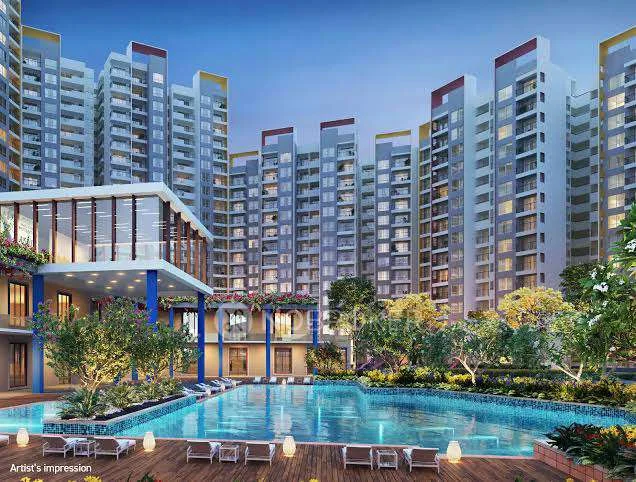
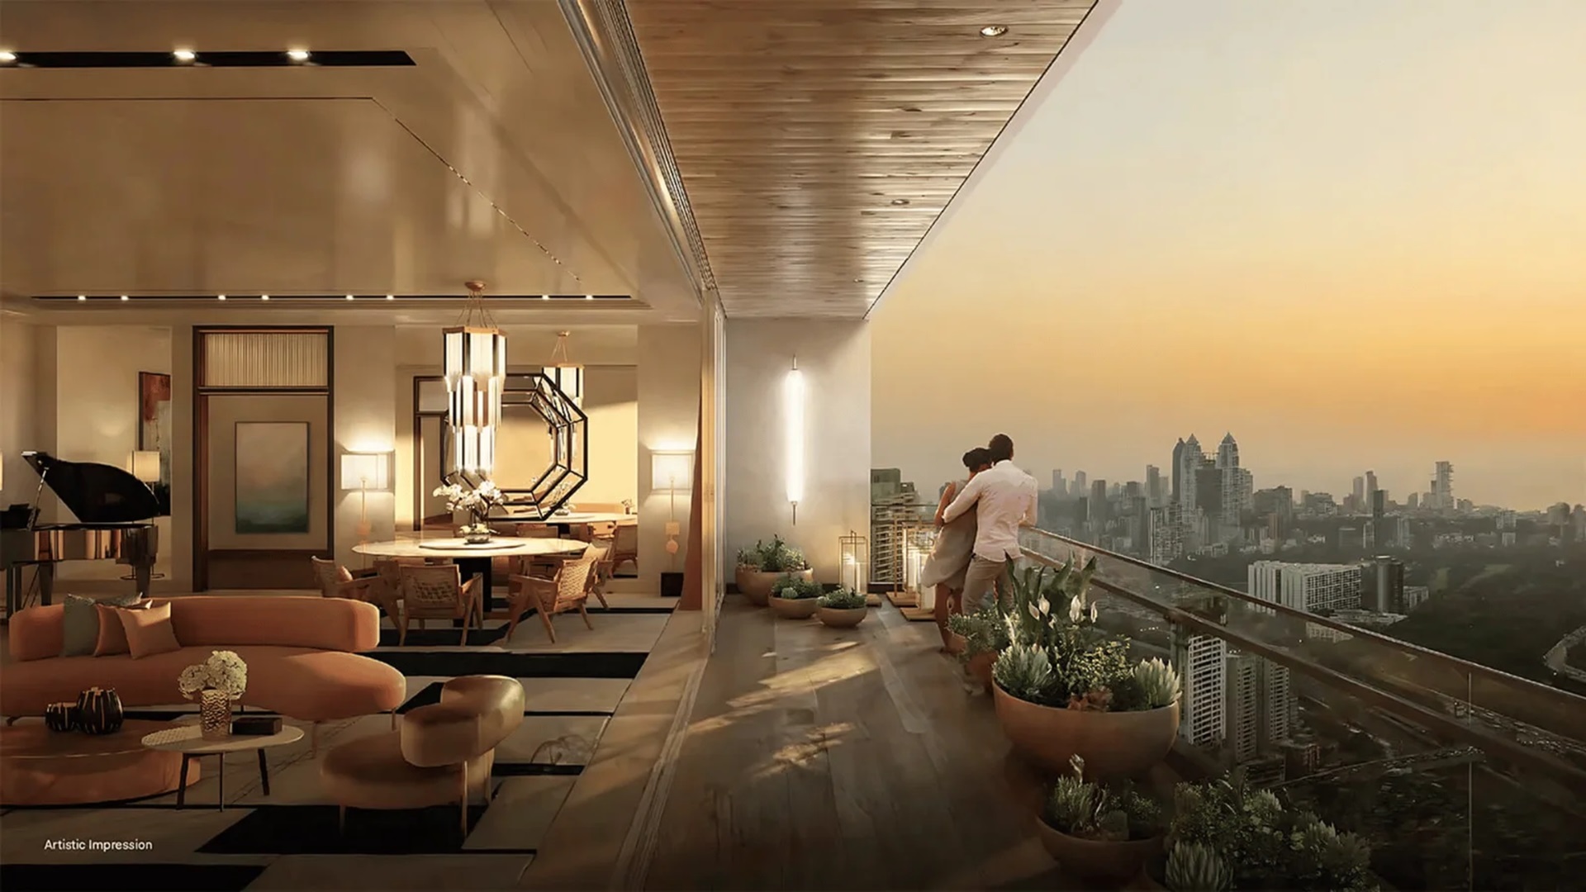
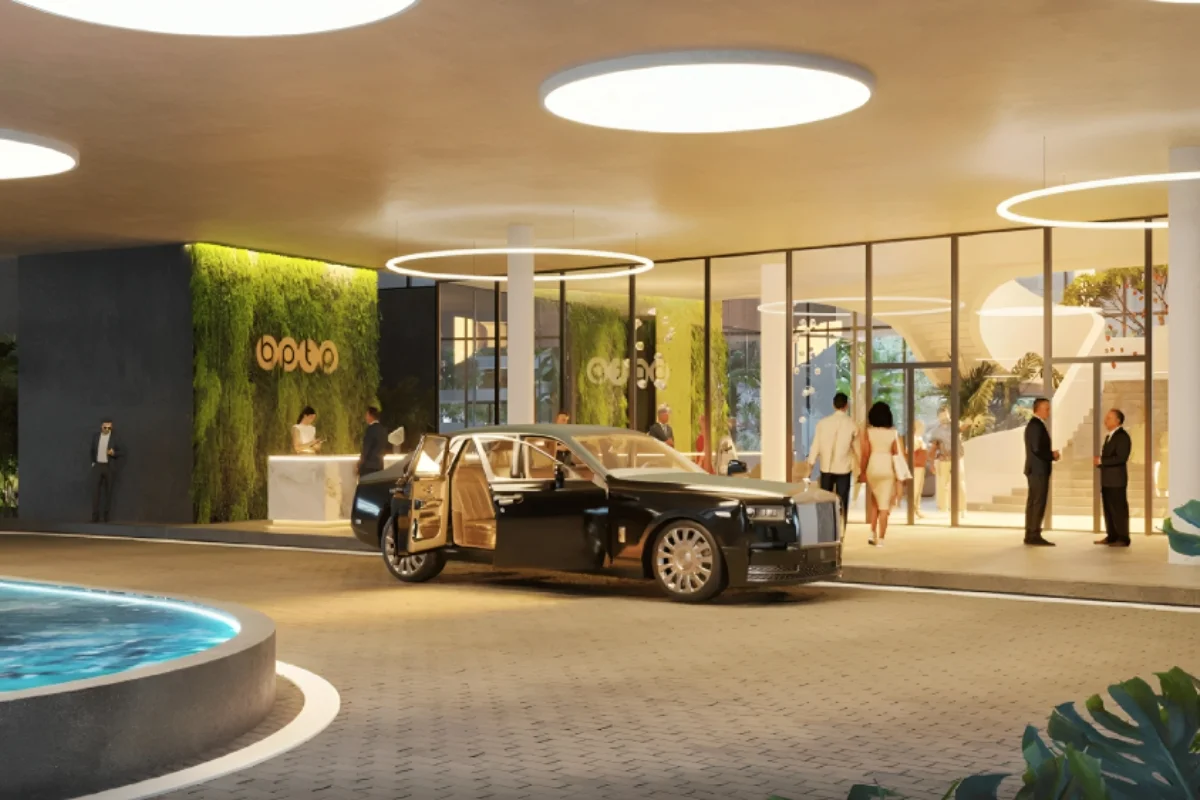
BPTP Lutyens / Amstoria Verti-Greens has been marketed with spacious 2 & 3 BHK residences. Earlier launch material available online indicated pricing around ₹16,500 per sq. ft. during the pre-launch phase, while other marketing material quoted higher launch pricing. Current online listings have also shown 3 BHK pricing around ₹3.96 Crore onwards. Because real estate pricing changes with inventory, floor preference, PLC, payment plan and other charges, the latest official price sheet should be obtained before quoting a final price.
| Configuration | Approx. Size | Indicative Price |
| 2 BHK | 1,600 Sq. Ft. | Price on Request |
| 3 BHK | 2,400 Sq. Ft. | Price on Request |
The final acquisition cost may include applicable charges such as:
The exact charges should be confirmed from the latest official cost sheet and agreement for sale.
Earlier launch material for the project indicated a 20:20:20:20:20 payment structure, commonly represented as five instalments of 20% each. However, payment schedules can change according to the developers current inventory, construction stage, financing structure and offer applicable to a particular buyer.
| Payment Stage | Indicative Share |
| Initial/Booking | 20% |
| Second Instalment | 20% |
| Third Instalment | 20% |
| Fourth Instalment | 20% |
| Fifth Instalment | 20% |
| Total | 100% |
Payment-plan disclaimer: The above payment structure is based on earlier project marketing material and should be treated as indicative only. Buyers should obtain and verify the latest payment plan issued by BPTP before making any payment.
BPTP current official website also advertises a financing option for eligible customers under which a customer may pay 10% initially and the remaining amount up to the OC application stage through bank financing, subject to bank approval and applicable terms.
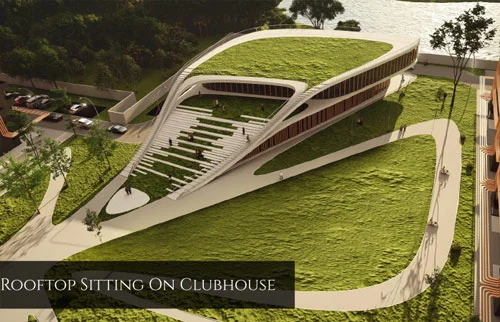
BPTP Amstoria Verti-Greens has been planned as a contemporary high-rise residential development with an emphasis on premium architecture, landscaped spaces, wellness and lifestyle facilities.
The official BPTP website highlights features including premium residential layouts, wrap-around balconies, modern finishes, wellness zones, sports facilities, childrens activity areas, landscaped spaces and sky gardens.
| Category | Features |
| Residence Type | Premium 2 & 3 BHK Apartments |
| Architecture | Contemporary high-rise design |
| Balconies | Wrap-around balcony concept highlighted by BPTP |
| Landscape | Landscaped green areas and sky gardens |
| Wellness | Gymnasium, spa and wellness facilities |
| Swimming | Indoor/outdoor swimming facilities |
| Sports | Multiple sports and recreational facilities |
| Entertainment | Private theatre, games and family entertainment zones |
| Kids | Dedicated childrens activity and learning areas |
| Security | Multi-level security infrastructure |
| Lifestyle | Club, dining, leisure and social spaces |
| Parking | Dedicated parking provisions as per applicable plan |
| Power | Backup/power infrastructure as per project specifications |
The project has been planned around an extensive lifestyle ecosystem rather than simply providing residential apartments. BPTP official project information highlights club and lifestyle facilities, wellness areas, sports facilities, childrens activity spaces and landscaped environments.
BPTP states that the larger development incorporates amenities across sports and wellness, family and kids, social and dining, and landscape zones.
 Security
 Lift
Lift
 Power Backup
 Car Parking
 Children's Play Area
 Gym
Gym
 Rainwater Harvesting
 Swimming Pool
 Visitor's Parking
 Clubhouse
 Multi-purpose Hall
 Gated Community
 CCTV
CCTV
 Three_phase
About Paarth Realty Paarth Promoters Realty LLP delivers a seamless real estate ecosystem for both businesses and home buyers. Our smart B2B model connects all stakeholders effortlessly, and our ZERO-cost assurance ensures customers are never charged. This gives every buyer a smooth, worry-free experience. With us, your real estate journey is backed by complete peace of mind and unwavering trust. Disclaimer: This project is RERA registered. | Authorized Channel Partner | PAARTH PROMOTERS REALTY LLP RERA Number : UPRERAAGT25389. Please be advised that this website is not an official site and serves solely as an informational portal managed by a RERA authorized real estate agent. It does not constitute an offer or guarantee of any services. The prices displayed on this website are subject to change without prior notice, and the availability of properties cannot be guaranteed. The images showcased on this website are for representational purposes only and may not accurately reflect the actual properties. We may share your data with Real Estate Regulatory Authority (RERA) registered Developers for further processing as necessary. Additionally, we may send updates and information to the mobile number or email address registered with us. All rights reserved. The content, design, and information on this website are protected by copyright and other intellectual property rights. Any unauthorized use or reproduction of the content may violate applicable laws. For accurate and up-to-date information regarding services, pricing, availability, and any other details, it is recommended to contact us directly through the provided contact information on this website. Thank you for visiting our website. RERA No.: UPRERAAGT25389 | GST No.: 09ABCFP7287K1ZJ